
Asahi Standard Block for Hardness Tester for calibration and verification is provided by MSP Metrology (M) Sdn Bhd from Asahi Japan. These certified reference blocks help ensure accurate and traceable hardness testing.
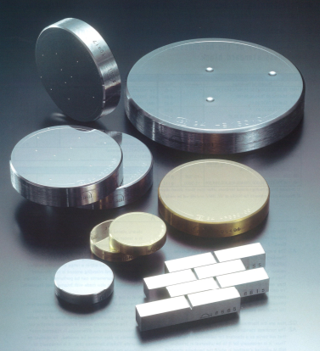
| Standardized Blocks for Hardness | Standardized Blocks for Hardness | ||||
| Number of Hardness | Force (kg) | Size | Number of Hardness | Force (kg) | Size |
| HRC 20, 25, 30, 35, 40, 45, 50, 55, 60, 62, 64, 67, 70 | Ø65 | HV 100, 200, 300, 400 | 10 | Ø65 | |
| HRB 30, 40, 50, 60, 70, 80, 90, 95, 100 | Ø65 | HV 500, 600, 700, 800, 900, 1000 | 30 | Ø65 | |
| HRA 55, 60, 65, 70, 75, 80, 85 | Ø65 | HMV 100 | 0.05 | Ø32 | |
| HR15N 70, 75, 80, 85, 90 | Ø65 | HMV 200 | 0.1 | Ø32 | |
| HR30N 40, 45, 50, 55, 60, 65, 70, 75, 80, 85 | Ø65 | HMV 300, 400, 500, 600, 700 | 0.2 | Ø32 | |
| HR45N 20, 30, 40, 50, 60, 70 | Ø65 | HMV 800, 900, 1000 | 0.3 | Ø32 | |
| HR15T 70, 75, 80, 85, 90 | Ø65 | HK 100, 200, 300, 400, 500, 600, 700, 800 | Ø32 | ||
| HR30T 30, 35, 40, 45, 50, 55, 60, 65, 70, 75, 80 | Ø65 | HV Standardized Indentation | Ø65 | ||
| HR45T 20, 30, 40, 50, 60, 70 | Ø65 | HMV Standardized Indentation | Ø32 | ||
| HRE 70, 80, 90, 92, 110, 112 | Ø65 | Certificate (Japanese) | |||
| HRF, HRL, HRM, HRR, HRS, HR15Y, etc **Please ask for details | Ø65 | Certificate (English) | |||
| HS 30, 40, 50, 60, 70, 80, 90, 95, 100 | Ø65 | Standardized Block for Charpy Impact Test | |||
| HB 100 | 10/500 | Ø115 | 30J (1 set = 5 pieces) | JIS4 | |
| HB 180, 200, 229, 250, 300, 350, 400, 450, 500, 550, 600 | 10/3000 | Ø115 | 100J (1 set = 5 pieces) | ||
1. Blocks with nominal hardness other than those shown above can also be manufactured. Please consult us for further details.
2. Measurements for HV, HMV, and HB blocks can be made at your requested test load. Please provide details.
Contact us today to discuss the Asahi Hardness Test Block options and support your calibration and verification workflows with certified reference standards.
 Malaysia

