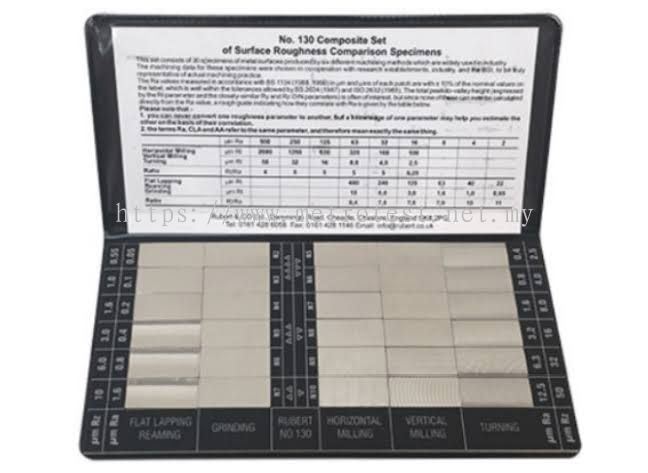
Surface Roughness Comparator
Technical Specifications
Range: 0.05 to 12.5 μm
Roughness Type:
* Turning
* Vertical Milling
* Horizontal Milling
* Plain Grinding
* External Grinding
* Plat Lapping
Features:
Note book sample block (turning, vertical milling, plain milling, plain grinding, external grinding, polishing.)
Notebook sample block contains standards for the six most important matching methods in the prevalent “AA” values. All 30 specimens are calibrated in uAA(Arithmetical Average) and in the metric equivalents um Ra. Surface roughness
Comparison Scales following:
| Turning | Vertical Milling | Horizontal Milling | Plain Grinding | External Grinding | Plat Lapping | ||||||
| um | uin | um | uin | um | uin | um | uin | um | uin | um | uin |
| 12.5 | 500 | 12.5 | 500 | 12.5 | 500 | 1.6 | 63 | 1.6 | 63 | ||
| 6.3 | 250 | 6.3 | 250 | 6.3 | 250 | 0.8 | 32 | 0.8 | 32 | ||
| 3.2 | 125 | 3.2 | 125 | 3.2 | 125 | 0.4 | 16 | 0.4 | 16 | ||
| 1.6 | 63 | 1.6 | 63 | 1.6 | 63 | 0.2 | 8 | 0.2 | 8 | ||
| 0.8 | 32 | 0.8 | 32 | 0.8 | 32 | 0.1 | 4 | 0.1 | 4 | ||
| 0.4 | 16 | 0.4 | 16 | 0.4 | 16 | 0.05 | 2 | 0.05 | 2 | ||
 Malaysia