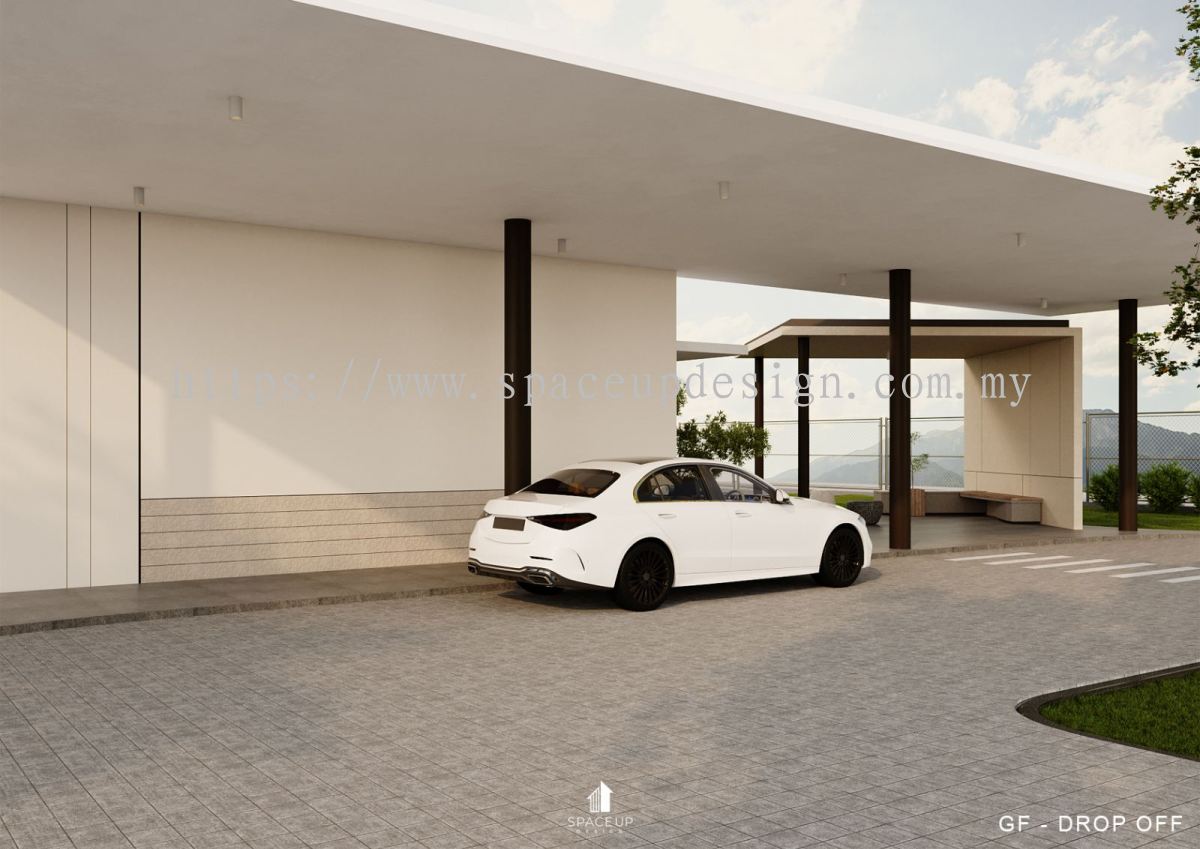
A masterfully planned and highly cohesive multi-functional community space designed for the Myra Cove Common Area in Cyberjaya. Through strategic commercial and residential property space planning, the vast layout organizes premium facilities across a single continuous floor plan—seamlessly integrating an outdoor drop-off entryway, a serene lift lobby, a dedicated resident parcel sorting room, and a welcoming management reception desk. The community hub features a vibrant indoor playground with integrated climbing structures, paired with an open-concept parents' waiting lounge, a dynamic co-working studio workspace, and collaborative hot-desking benches accented by warm wood tones, custom masonry glass block walls, and soft architectural lighting. If you are a property developer or asset manager looking for a premier commercial interior design firm in Malaysia to create high-value communal facilities that engage residents, this project showcases our full design and build craftsmanship. Designed by Space Up Design, an interior design firm in Malaysia specialising in residential and commercial interior design.
更多 SPACE UP DESIGN SDN BHD 相关资料 Malaysia