Wide measuring range. Based on the principle of Leeb hardness testing theory. It can measure the Leeb hardness of all metallic materials.
Wide measuring range. Based on the principle of Leeb hardness testing theory. It can measure the Leeb hardness of all metallic materials.

l Die cavity of molds
l Bearings and other parts
l Failure analysis of pressure vessel, steam generator and other equipment
l Heavy work piece
l The installed machinery and permanently assembled parts
l Testing surface of a small hollow space
l Material identification in the warehouse of metallic materials
l Rapid testing in large range and multi-measuring areas for large-scale work piece
* Wide measuring range. Based on the principle of Leeb hardness testing theory. It can measure the Leeb hardness of all metallic materials.
* Large screen 128×64 matrix LCD, showing all functions and parameters.
* Test at any angle, even upside down.
* Direct display of hardness scales HRB, HRC, HV, HB, HS, HL.
* Seven impact devices are available for special application. Automatically identify the type of impact devices.(optional)
* Large capacity memory could store 500 groups (Relative to average times32~1 ) information including single measured value, mean value, testing date, impact direction, impact times, material and hardness scale etc.
* Upper and lower limit can be preset. It will alarm automatically when the result value exceeding the limit.
* Battery information indicates the rest capacity of the battery and the charge status.
* User calibration function.
* Software to connect with PC via USB port.
* With EL background light.
* Thermal printer integrated, convenient for in field printing.
* NI-MH rechargeable battery as the power source. Charge circuit integrated inside the instrument. Continuous working period of no less than 150 hours (EL off and no printing).
* Auto power off to save energy.
* Outline dimensions:212mm×80mm×35mm
Measure scope:170HLD~960HLD.
Testing direction: 360℃.
Testing material:10 varieties.
Hardness scale: HL HRC HRB HRA HB HV HS.
Display:Dot Matrix LCD
Integrated data memory:373-2688 groups measurement series.(Relative to average times 32~1)
Working Voltage: 7.4V
Power supply:5V/1000mA
Recharge time:2.5-3.5hours
Continuous working period: approx. 500 h (no printing and backlight off)
Communication:USB
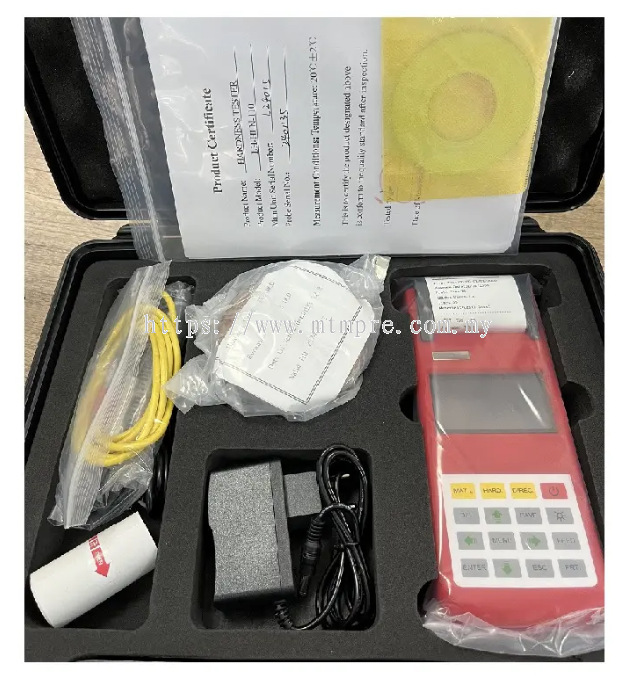
1 Main Unit
1 D type impact device
1 Small support ring
1 piece of Nylon brush (A)
1 High-value leeb hardness test block
1 Communication cable
1 Battery charger
1 Instruction manual
1 data processing software(used with PC)
2 Printer paper
1 box
Optional:


DC type measure hole or inner cylindrical tube;
DL type measure long and thin trough .
D +15 type measure trough or concave surface
C type measure small light thin part and hardness of layer of surface
G type measure large thick heavy cast part with rough surface
E type measure material with over hardness
 Malaysia